Rachelle Maier

BEDS3
BATHS1 full
MLS#10228675
STATUSActive
PROPERTY TYPEResidential - Single Family
SUBDIVISIONCOOPER YOUNG
NEIGHBORHOODCentral Gardens
Property Description
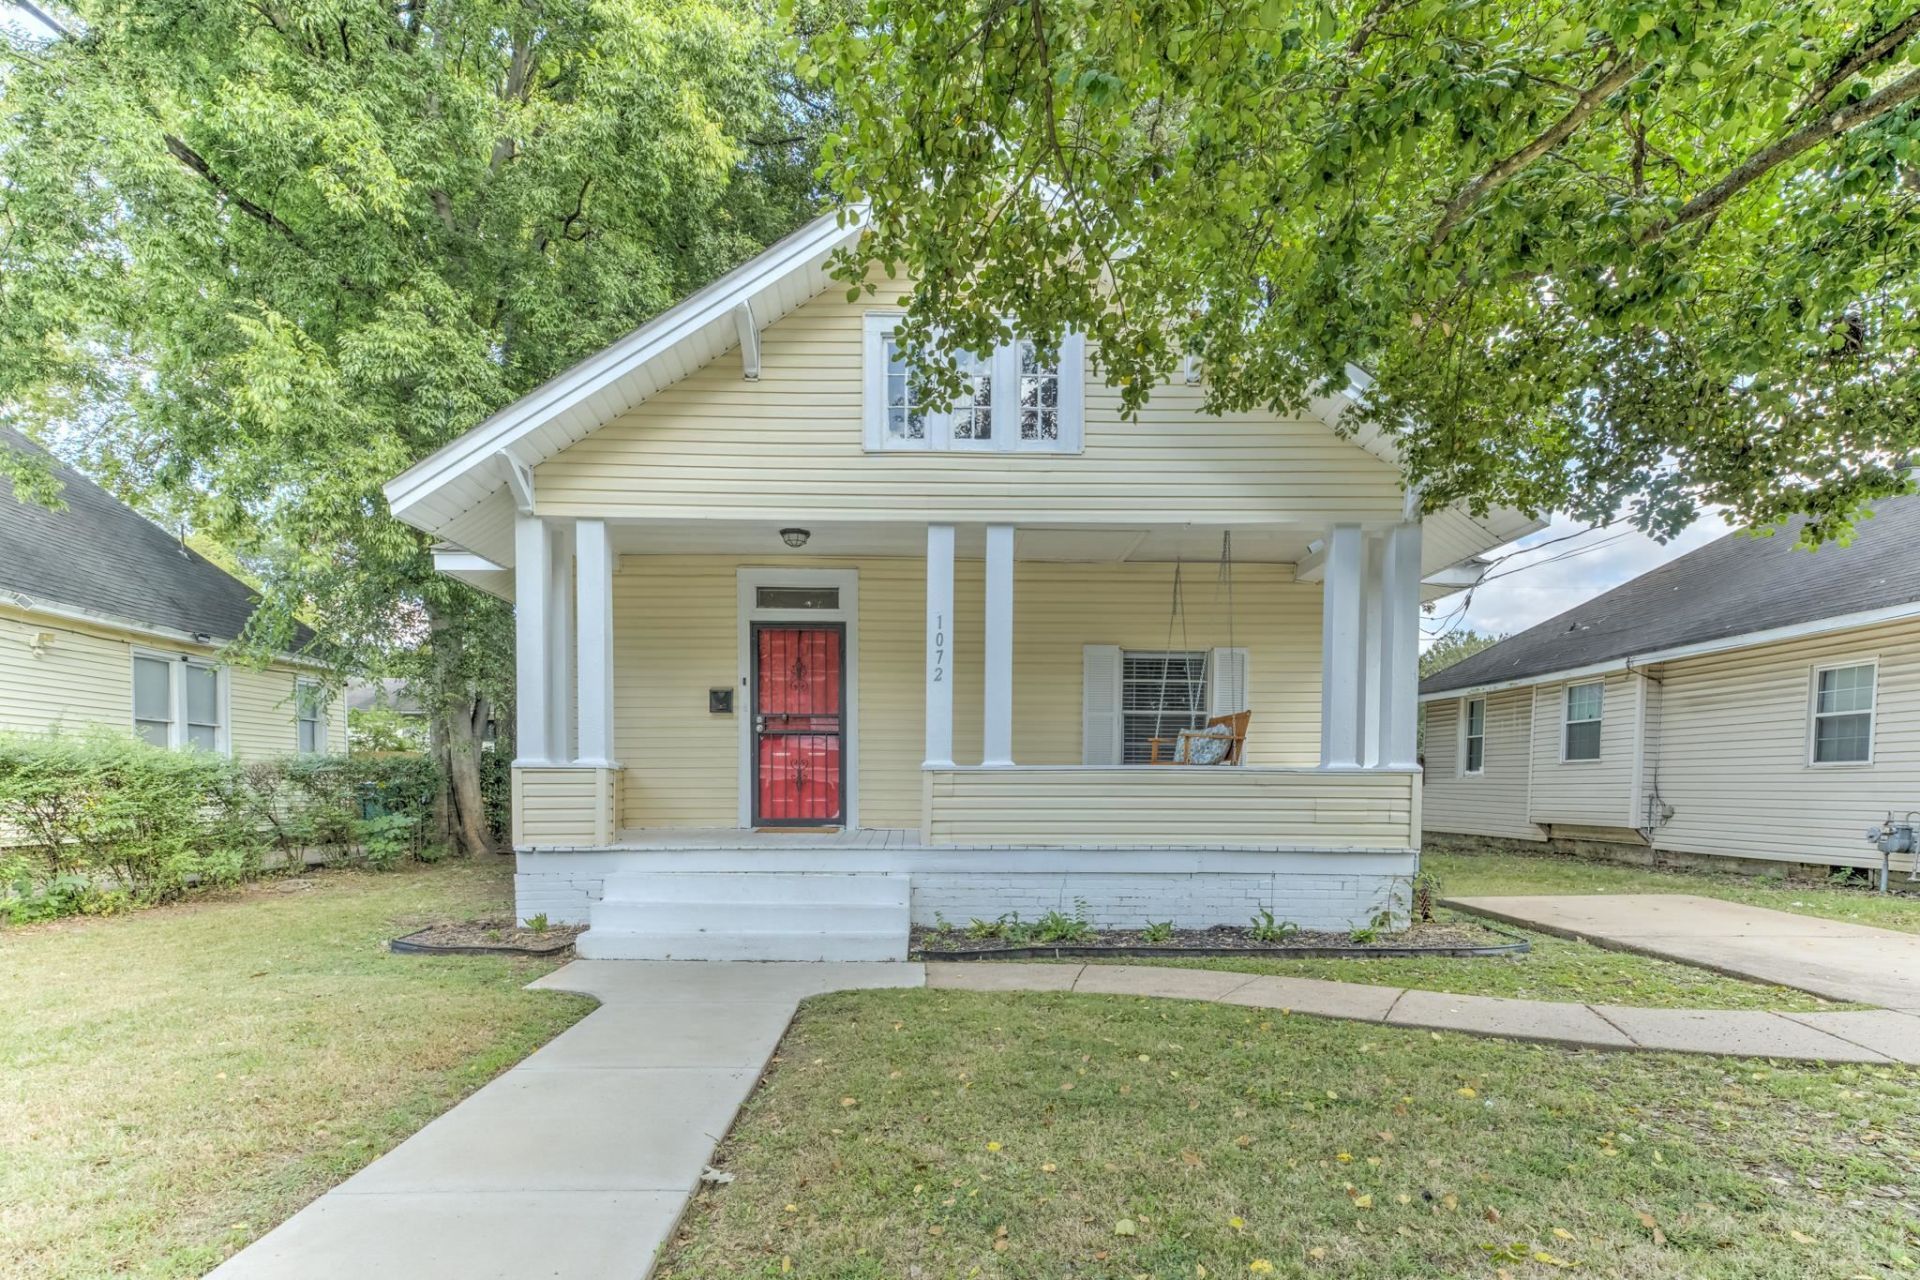
Welcome to this beautifully maintained 3BR/1BA home in the heart of Cooper Young,offered fully furnished and move-in ready!Currently operating as a successful Airbnb,this property generated approximately $59,000 in gross rental revenue last year and is ready for its next owner to continue the short-term rental business?or make it their own home.The home features a low-maintenance exterior, spacious front porch,large backyard,beautiful wood floors,updated kitchen and bathroom,stainless steel appliances, &gas cooking. Everything is included to make the transition seamless, including furniture,cookware,bedding,towels, & other Airbnb supplies.The location is hard to beat-just minutes from downtown Memphis, Midtown,the Memphis Zoo,Overton Park,Liberty Park, Christian Brothers University & the popular shops & restaurants of Cooper-Young.With its established rental history, desirable location,&turnkey furnishings, this property offers an excellent opportunity for owner-occupants and investors
Property Features
Property Type: Residential - Single Family
Cooling: Central
Fenced: Yes
Heating: Central
Home Style: Traditional
Lot Size: 0.15 Acres
Roof Type: Composition Shingles
Year Built: 1912
Feature Descriptions
Additional Rooms: Laundry Room, Attic
Bed and Bath: All Bedrooms Down,1 or More BR Down, Primary Down, Renovated Bathroom
Days on Site: 1
Exterior: Patio, Deck, Wood Fence
Exterior/ Windows: Wood Window(s)
Floors/ Ceilings: Hardwood Throughout, Tile, Smooth Ceiling,9 or more Ft. Ceiling
Interior: All Window Treatments
Interior Equipment: Range/Oven, Cooktop, Gas Cooking, Disposal, Dishwasher, Microwave, Refrigerator
Living/ Dining Room: Separate Living Room, Separate Dining Room, Updated/Renovated Kitchen, Eat-In Kitchen
Lot: Professionally Landscaped, Wood Fenced
Master Bath: Tile Floor
Master Bedroom: Level 1,Walk-In Closet, Smooth Ceiling, Hardwood Floor
Parking/ Storage: Driveway/Pad
Total Rooms: 6
Water/ Sewer: Gas Water Heater
Room Sizes
Primary Bedroom: 13x13
Bedroom 2: 13x12
Bedroom 3: 13x9
Dining Area: 13x13
Den/ Great Room: 0
Kitchen: 12x11
Living room: 13x12
Listed By / Shown By
Listed By
Agency Name: Ware Jones, REALTORS
Agency Phone: 901-450-4011
Shown By
Agent Name: Rachelle Maier
Agent Phone: (901) 277-7479
Agency Title: Crye-Leike Real Estate Services

Source: MAAR MLS
Estimate Your Payment
Estimated Payment
$ 623.02 per month $550.83 Principal & Interest $0.00 Property Tax (data not provided by mls) $72.19 Homeowner's InsuranceChange Payment Information
Privacy Policy / DMCA Notice / ADA Accessibility


This site is hosted, designed and copyright
© 1994 - 2026 by
Delta Media Group, Inc. -- Patent Pending --
1072 S Rembert St | MLS# 10228675
This single family home located at 1072 S Rembert St, Memphis, TN 38104 is currently listed for sale with an asking price of $247,500. This property was built in 1912 and has 3 bedrooms and 1 full baths. S Rembert St is located in the COOPER YOUNG subdivision. Search COOPER YOUNG real estate on rachelle.crye-leike.com today.